Overview
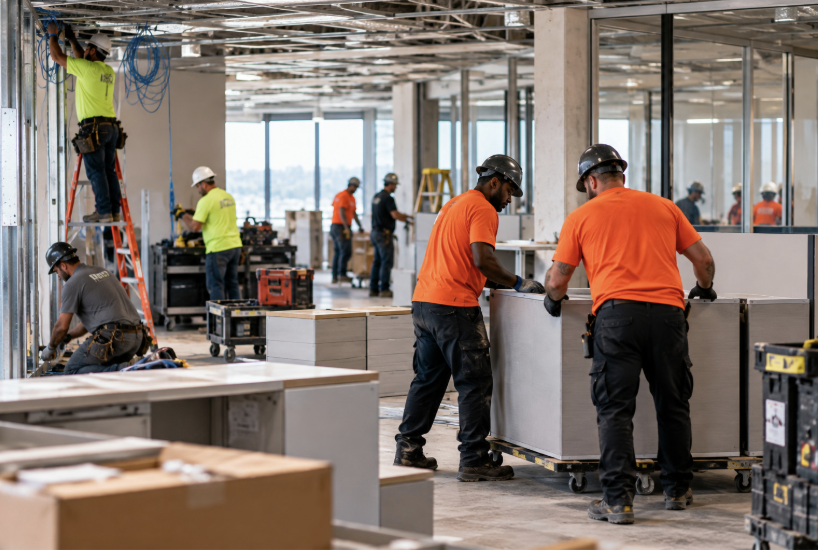
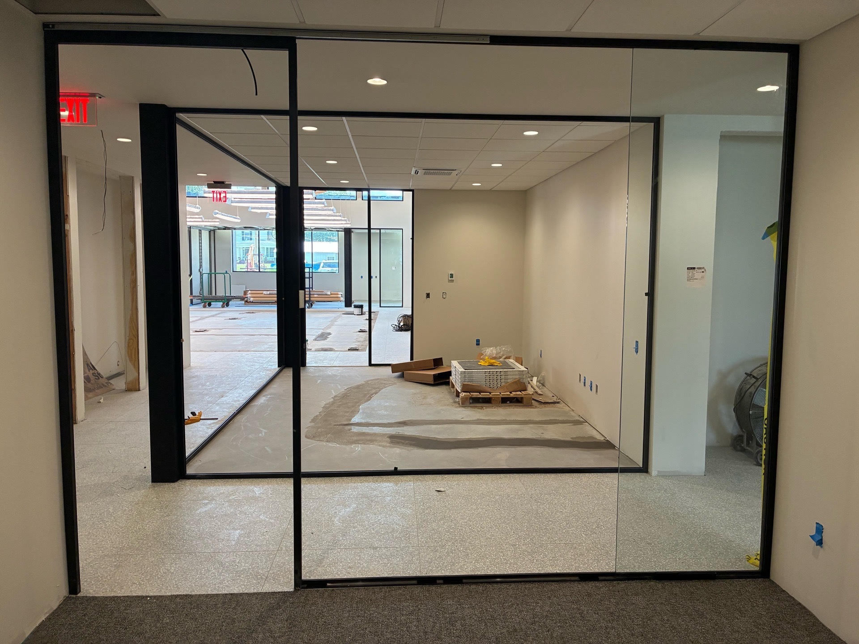
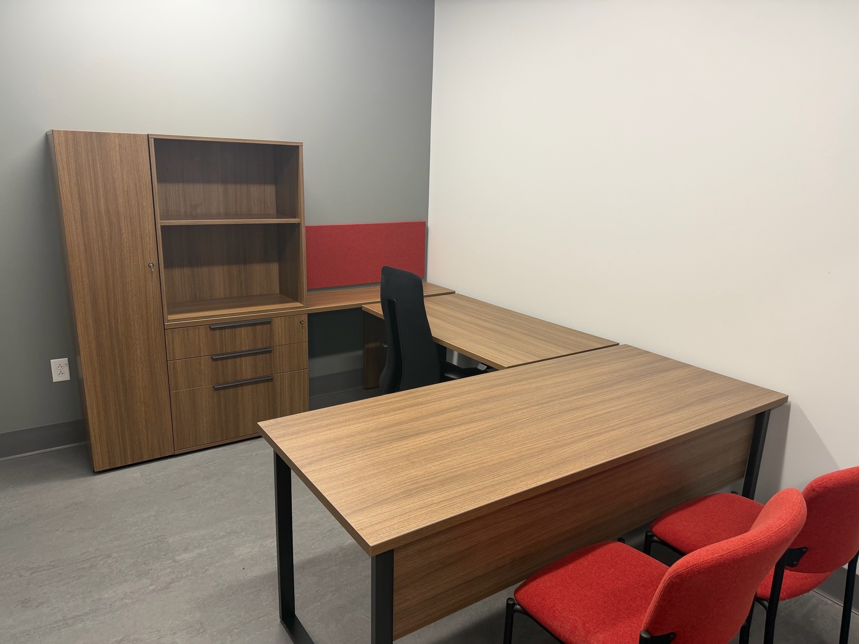
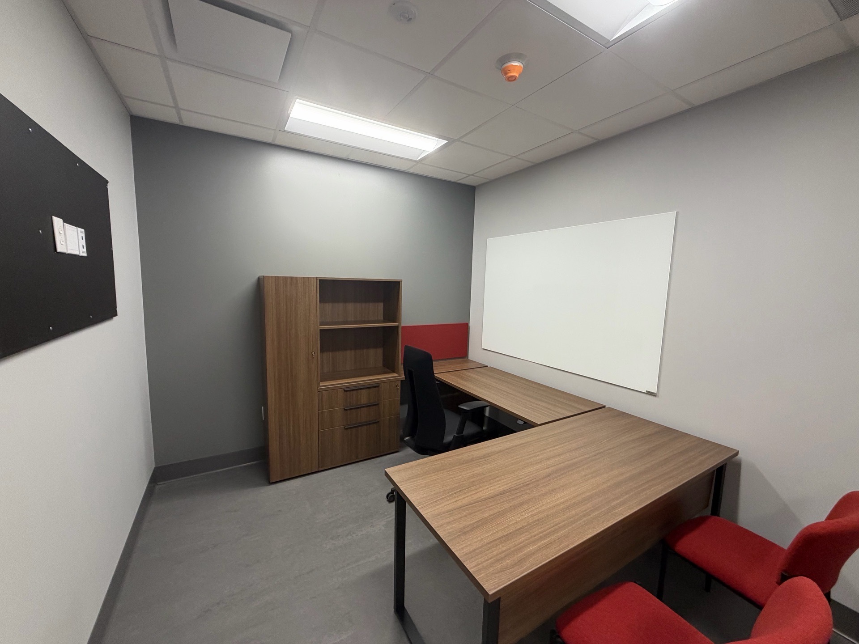
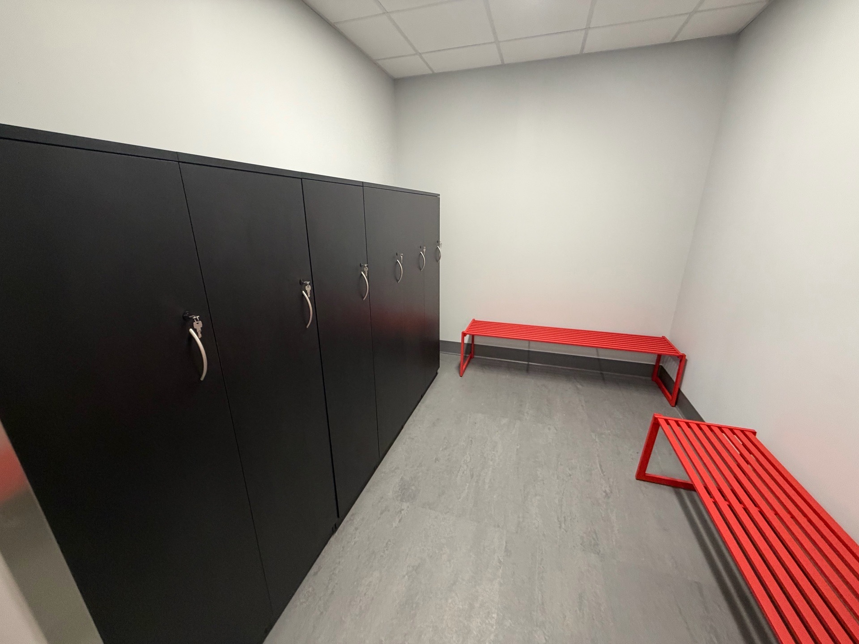
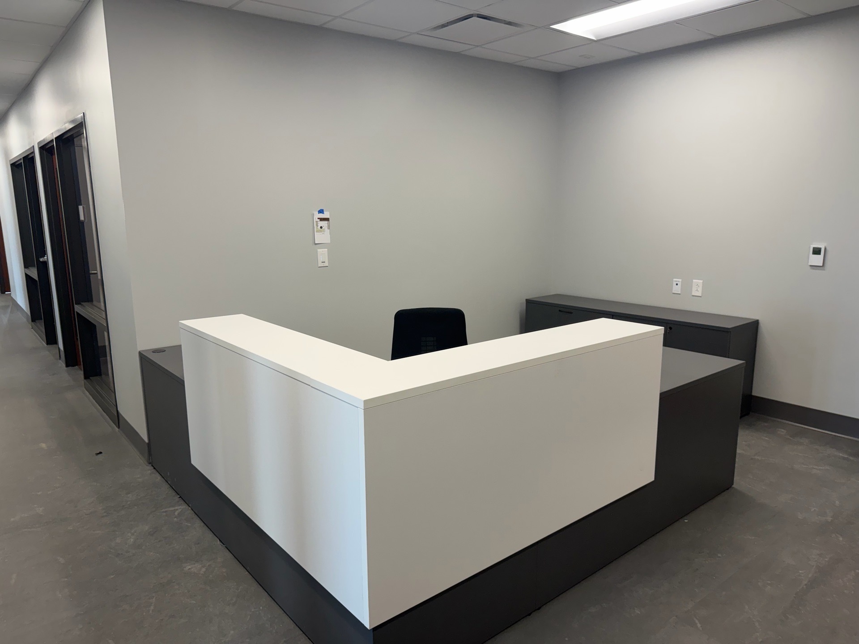
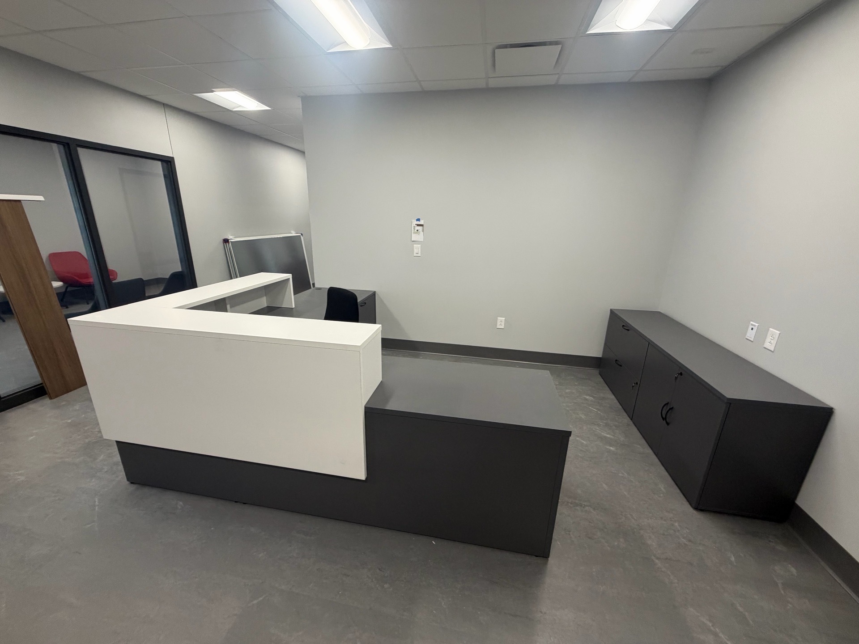
RDI completed a comprehensive two-floor furniture installation for a manufacturing facility, furnishing a variety of spaces including private offices, conference rooms, training areas, computer workstations, a lunchroom, and a waiting area.
The project required the installation team to work across multiple types of workplace environments, each designed for a different function.
Project Details
- Location: Missouri
- Scope: Two-floor commercial furniture installation
- Private Offices: 22
- Conference Rooms: 4
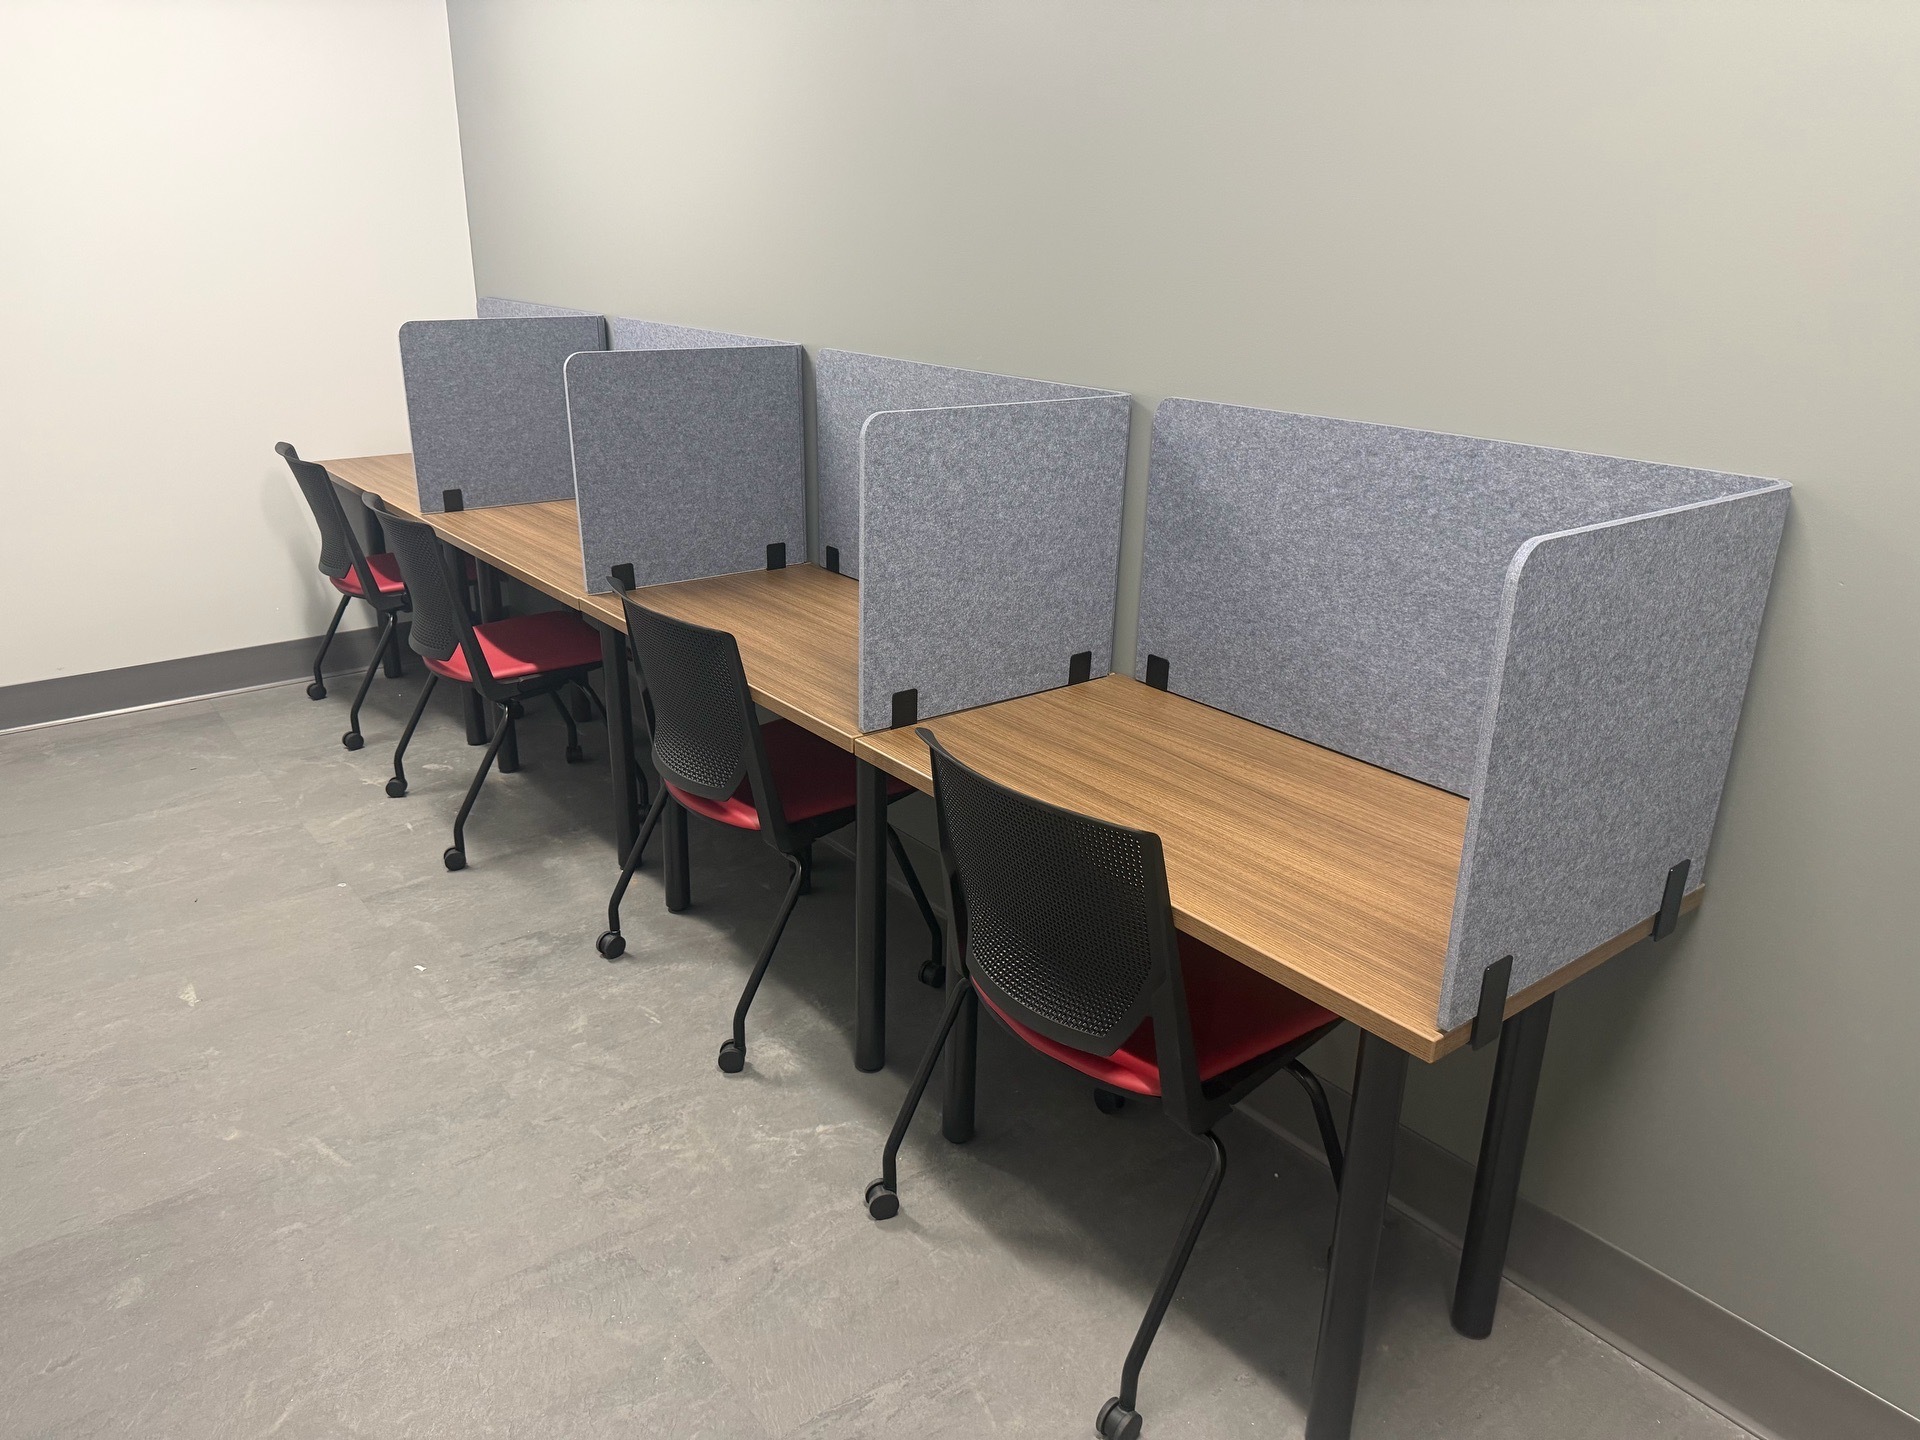
- Training/Computer Workstations: 8
- Tables: 18
- Chairs: 98
- Foreman: Paul Meyer
The Project
The two-floor installation included a broad mix of workplace environments.
First Floor:
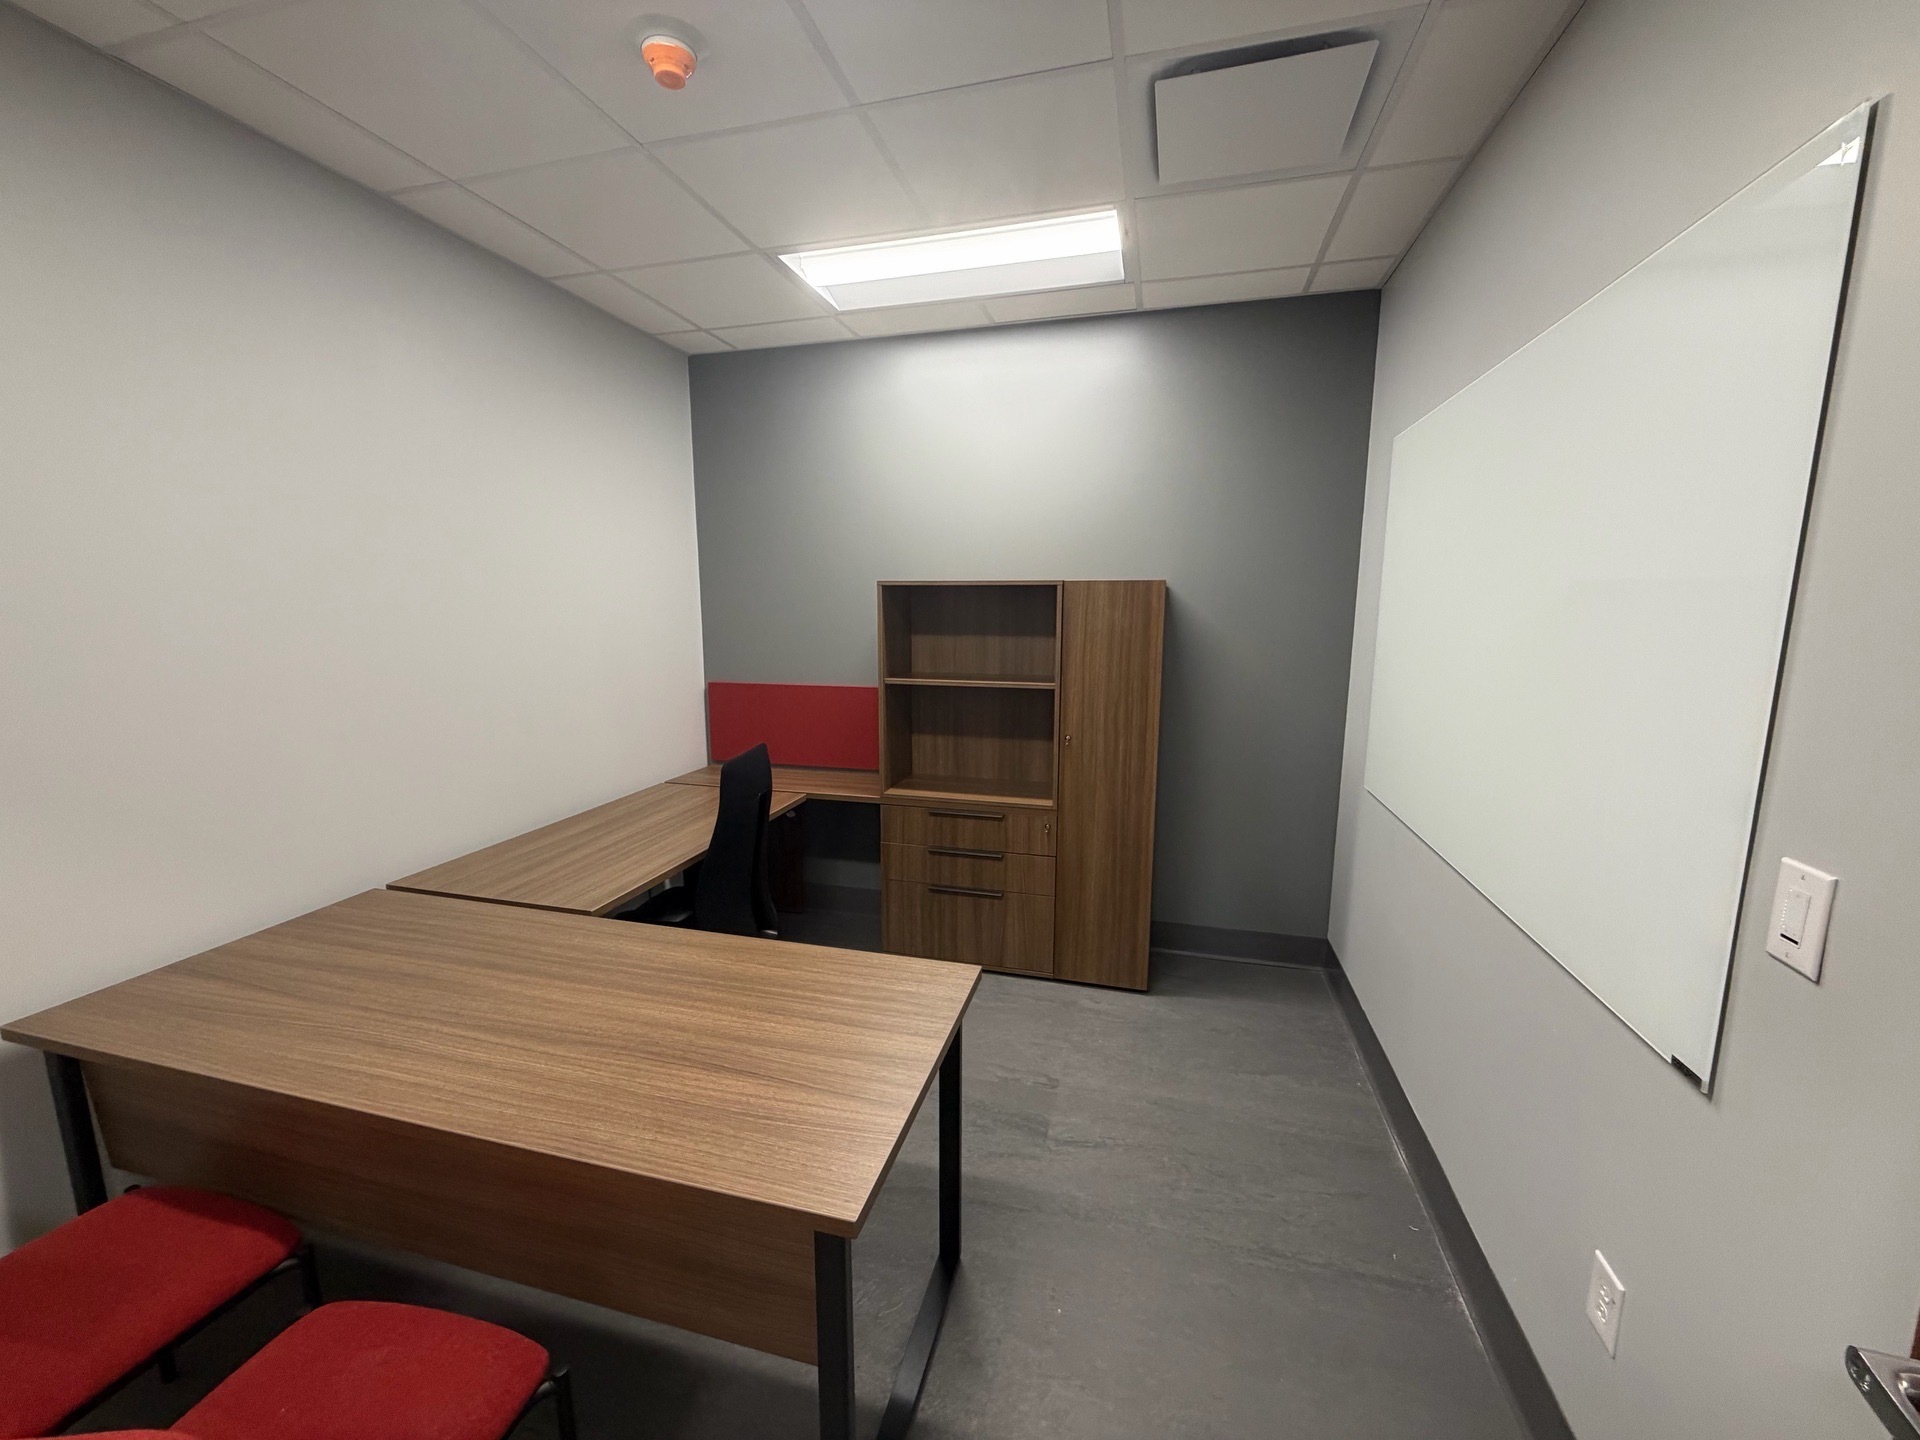
- 12 private offices
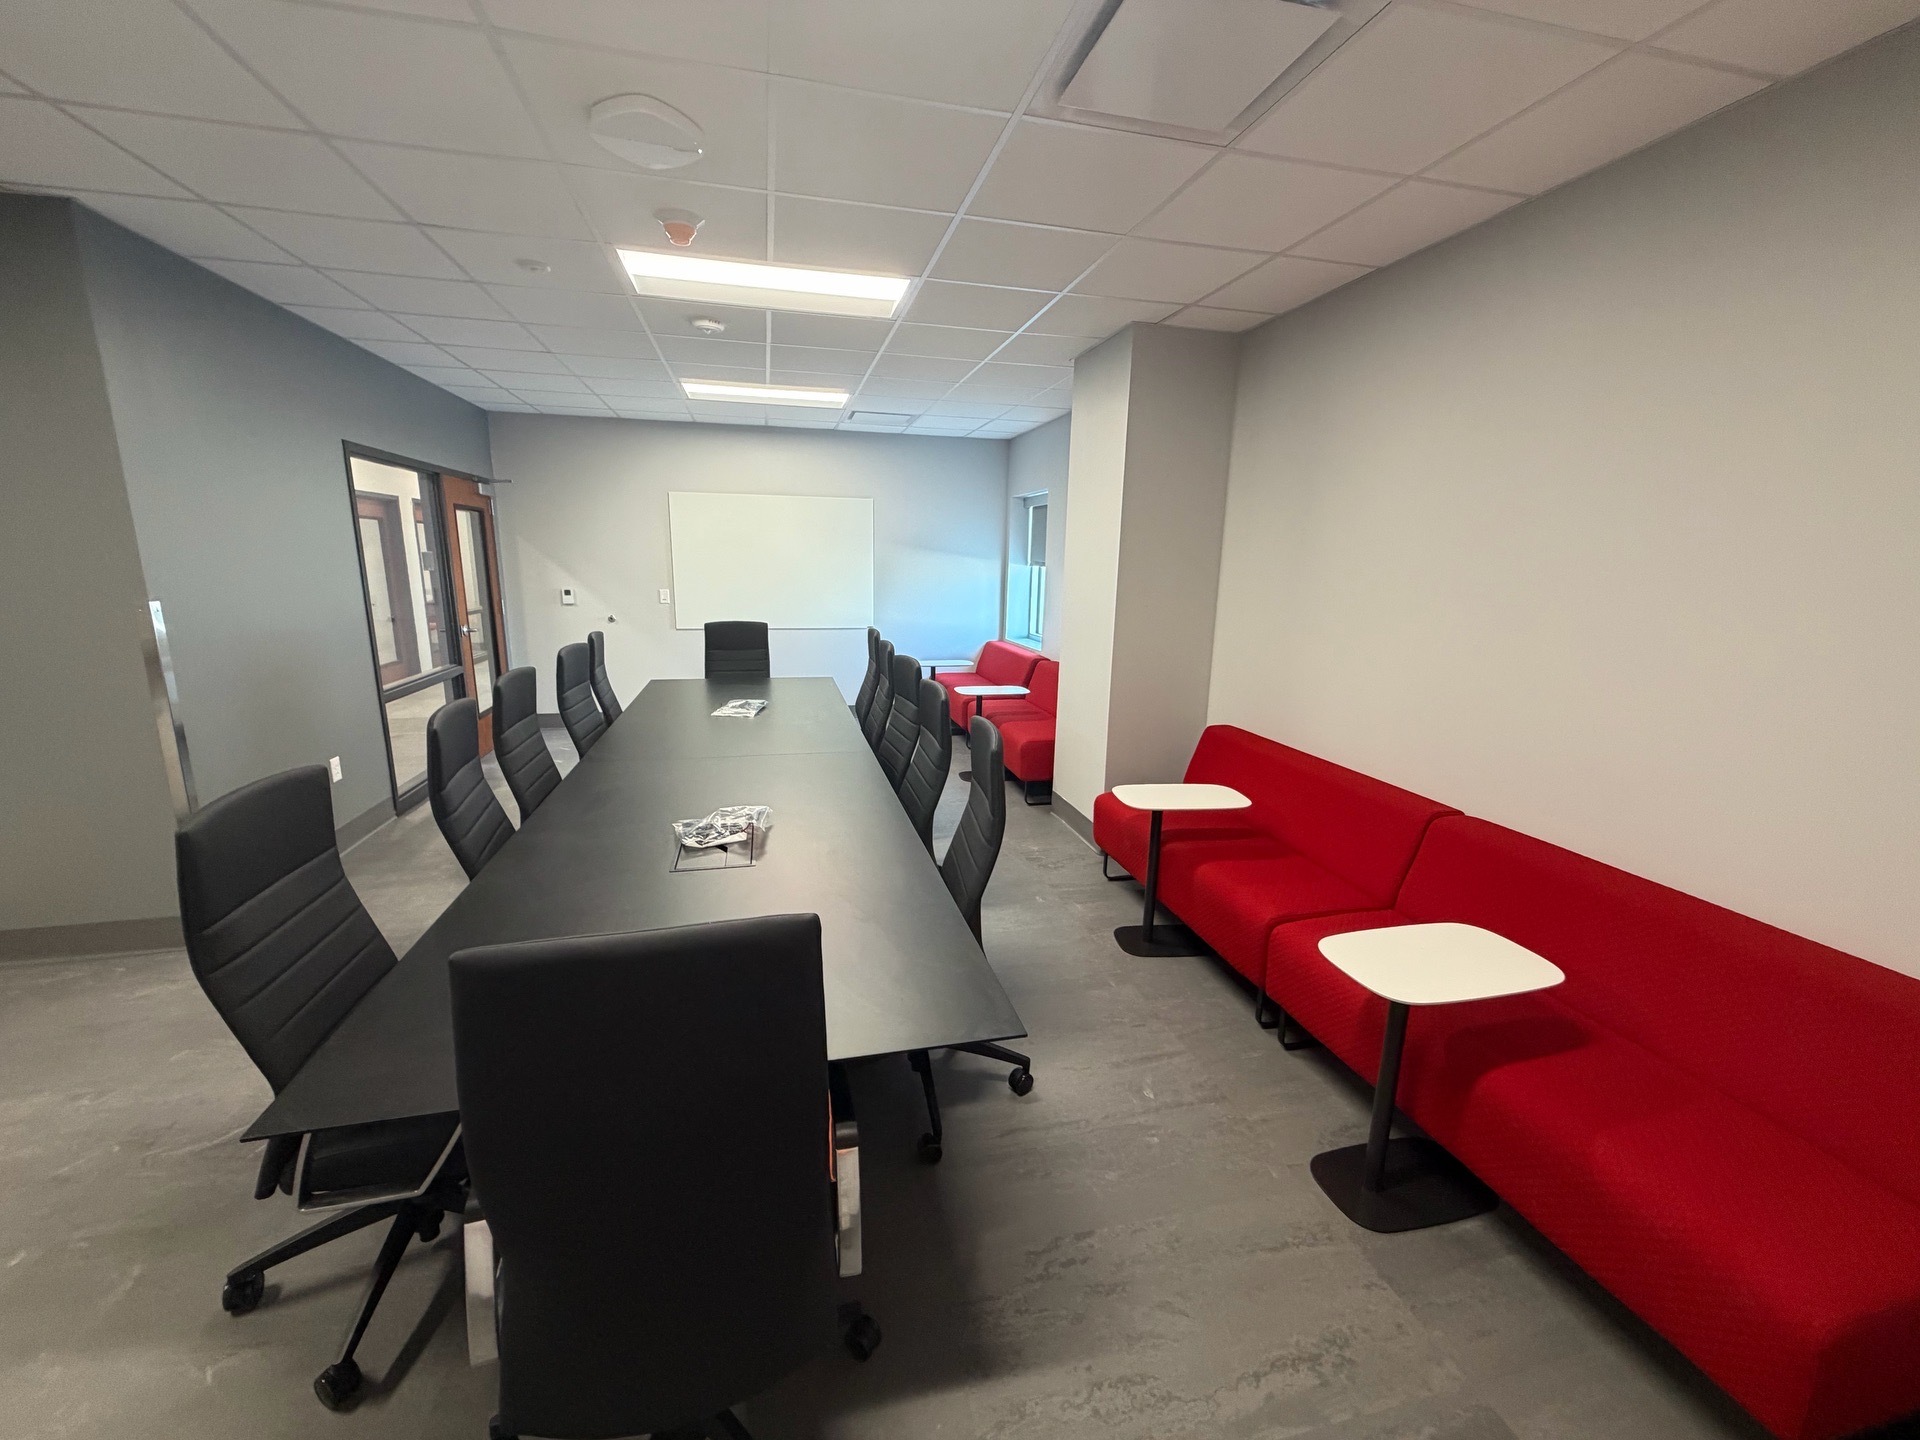
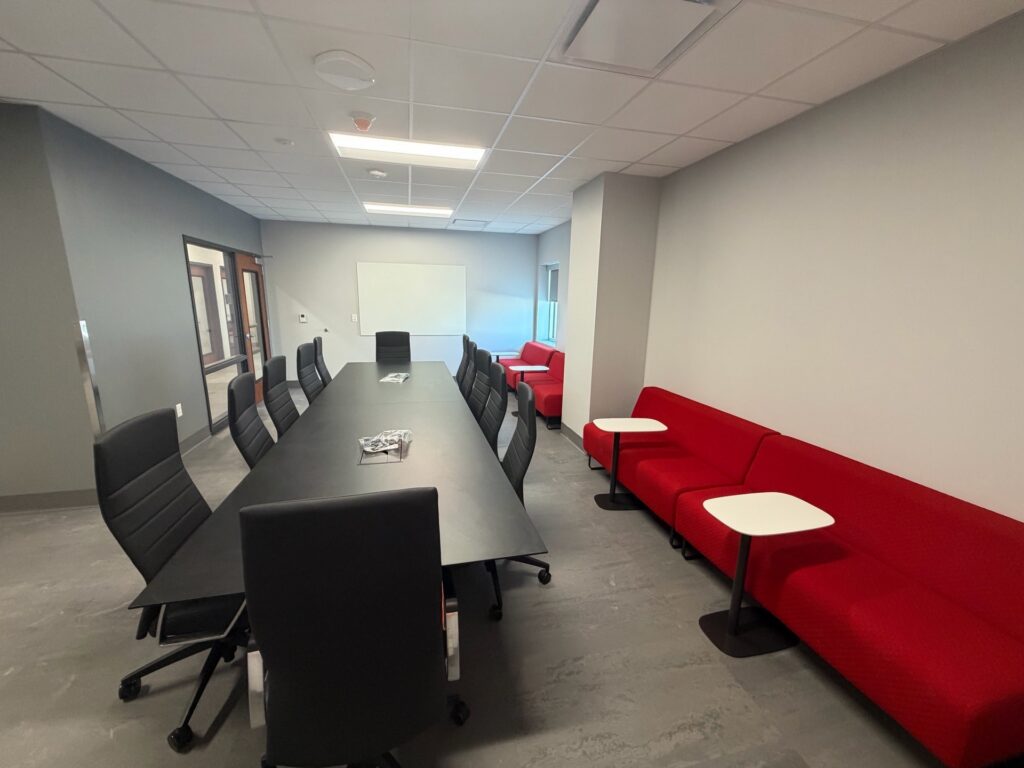
- 1 large conference room
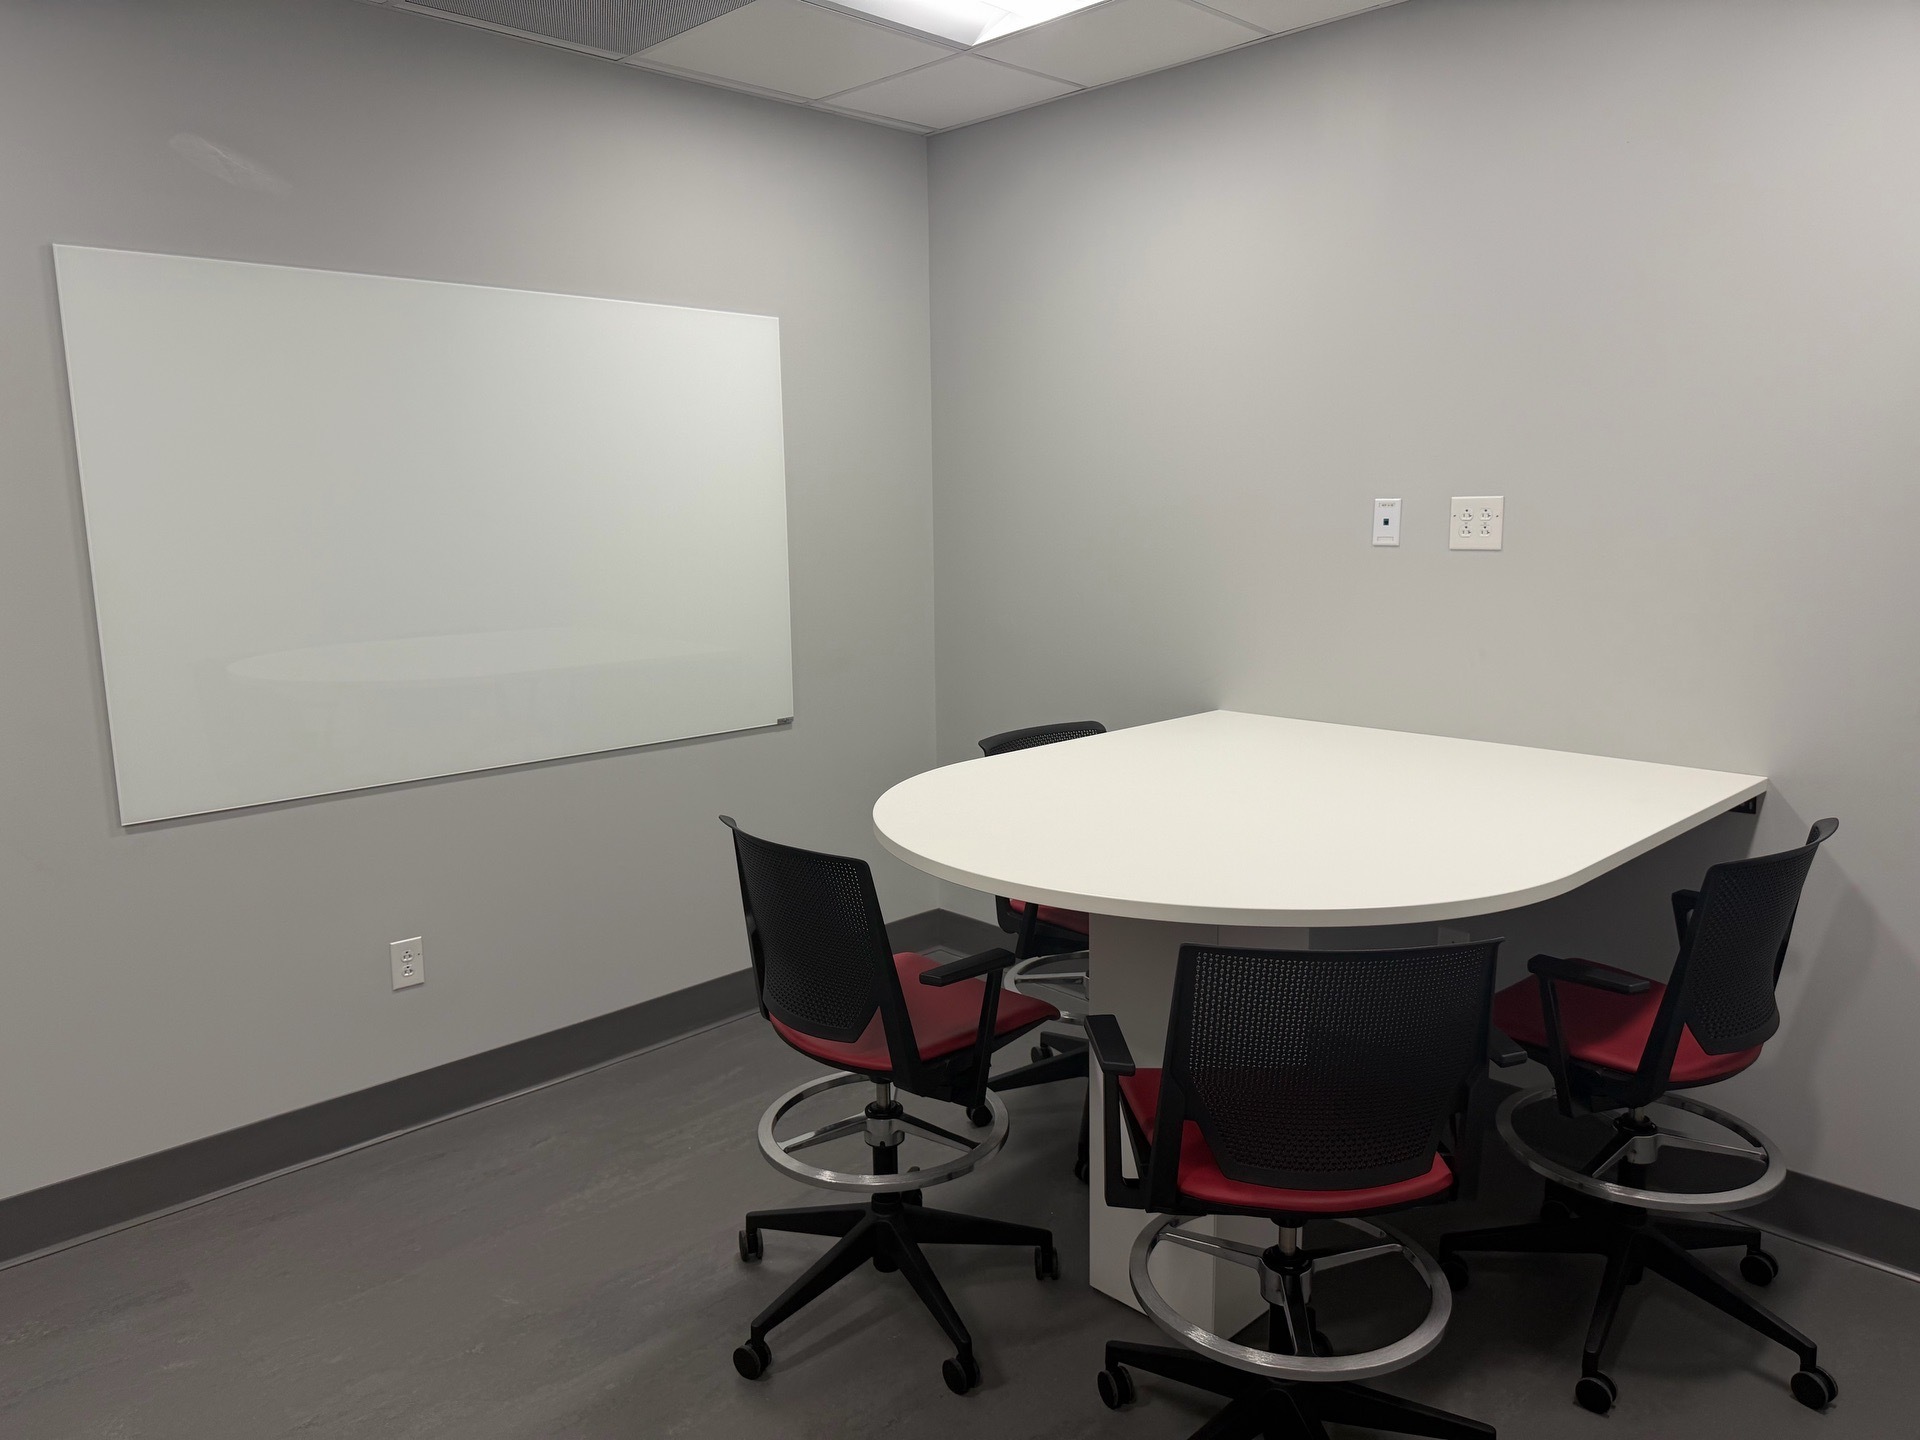
- 1 small conference room
- Waiting area with 6 seating pieces
- Computer training area with 4 workstations
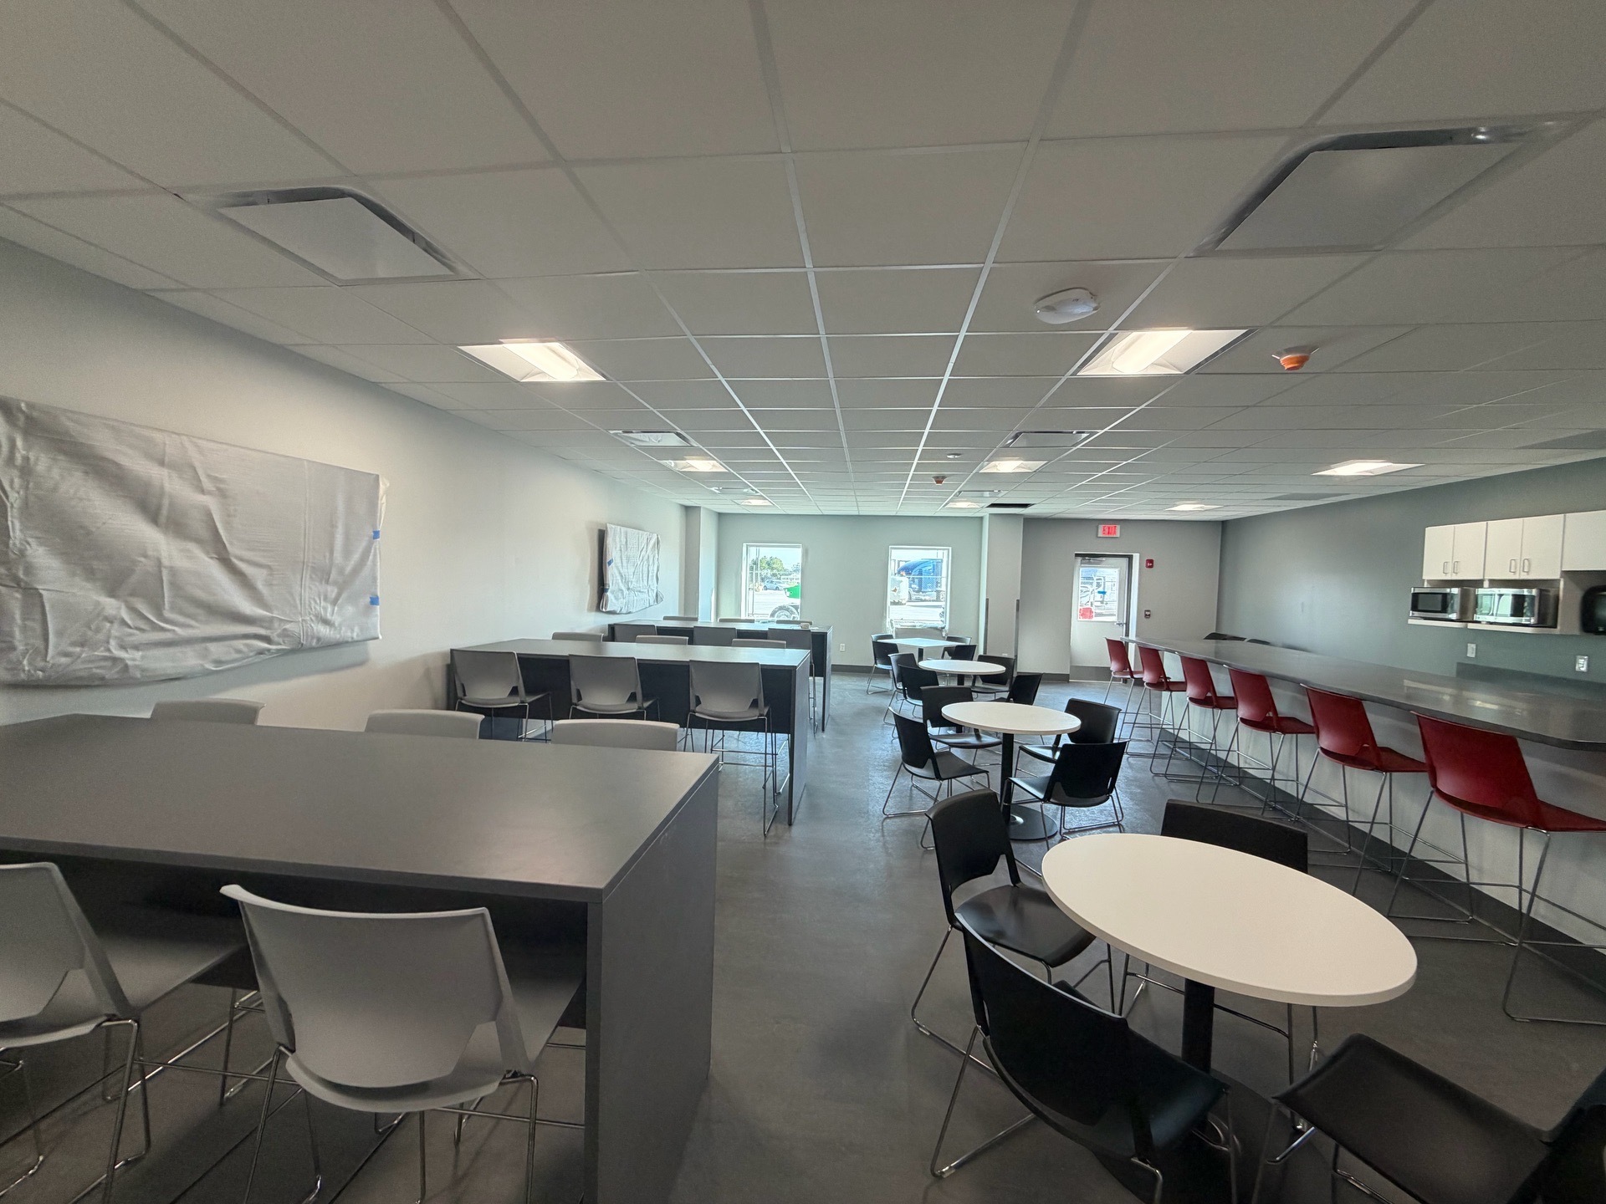
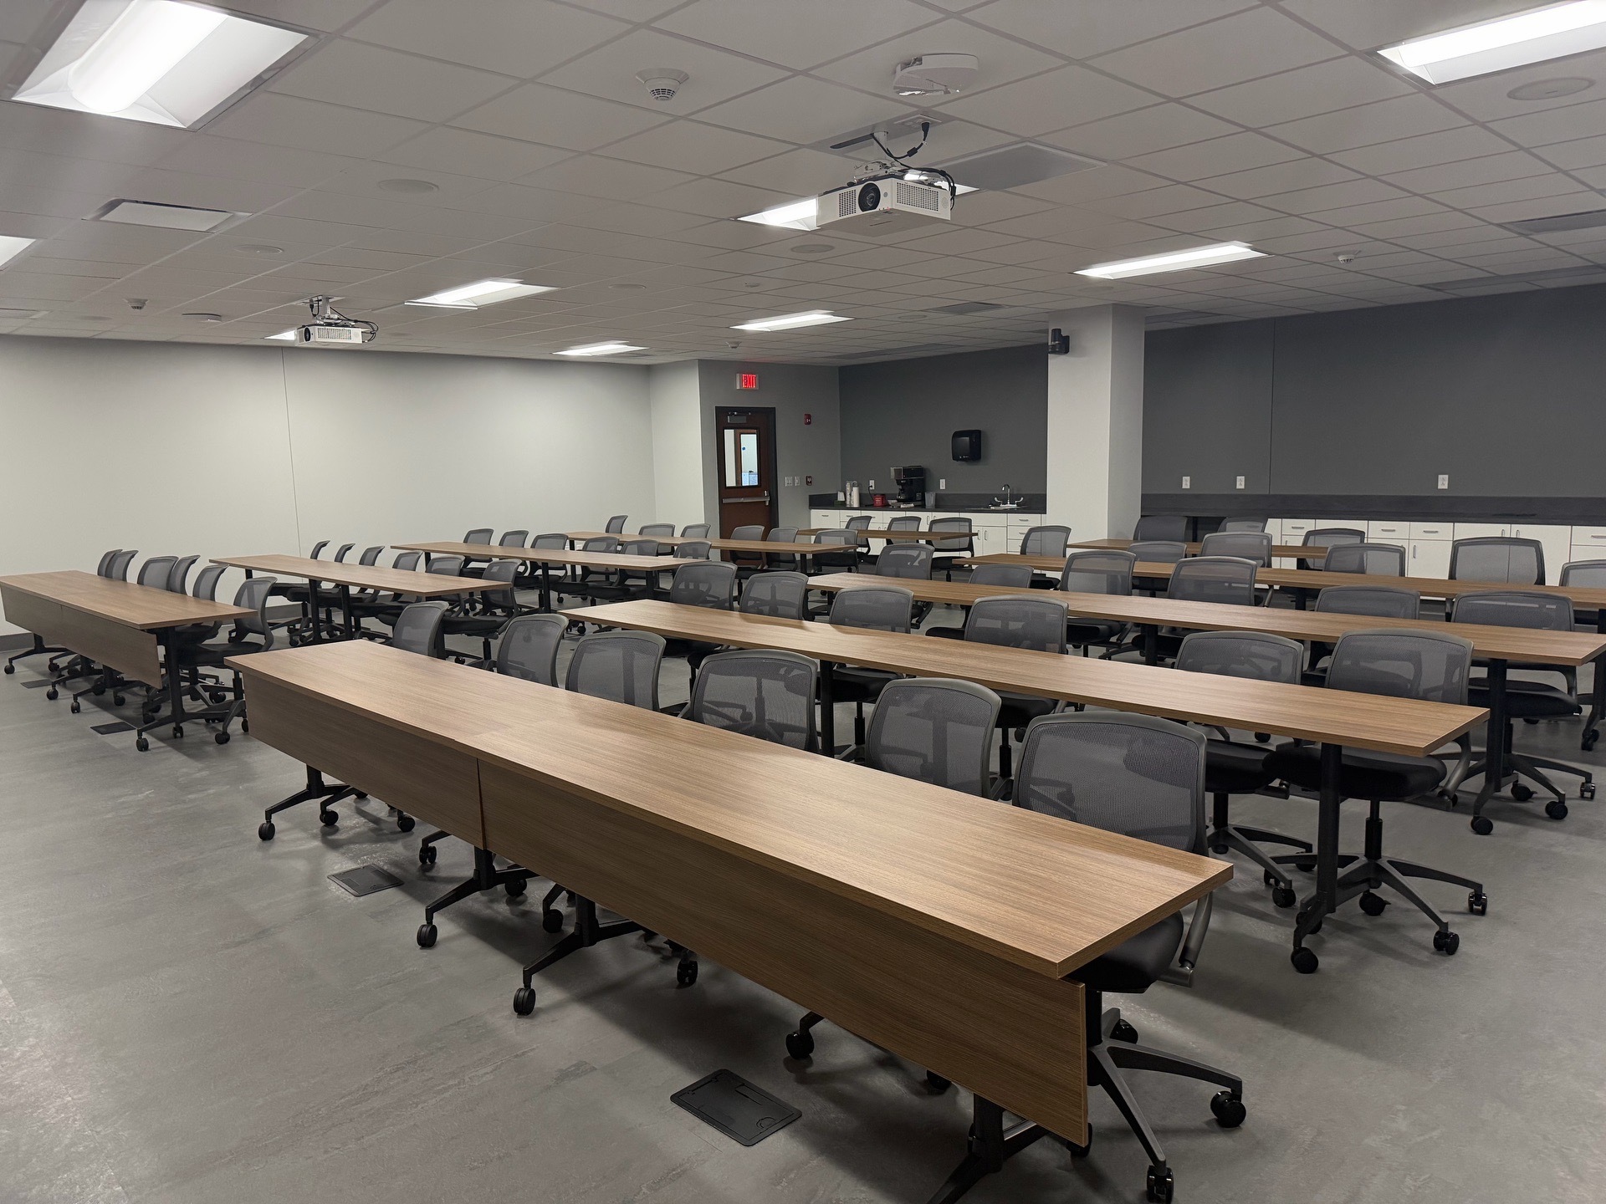
- Lunchroom with 8 tables and 44 chairs
Second Floor:
- 10 private offices
- 1 large conference room
- 1 small conference room
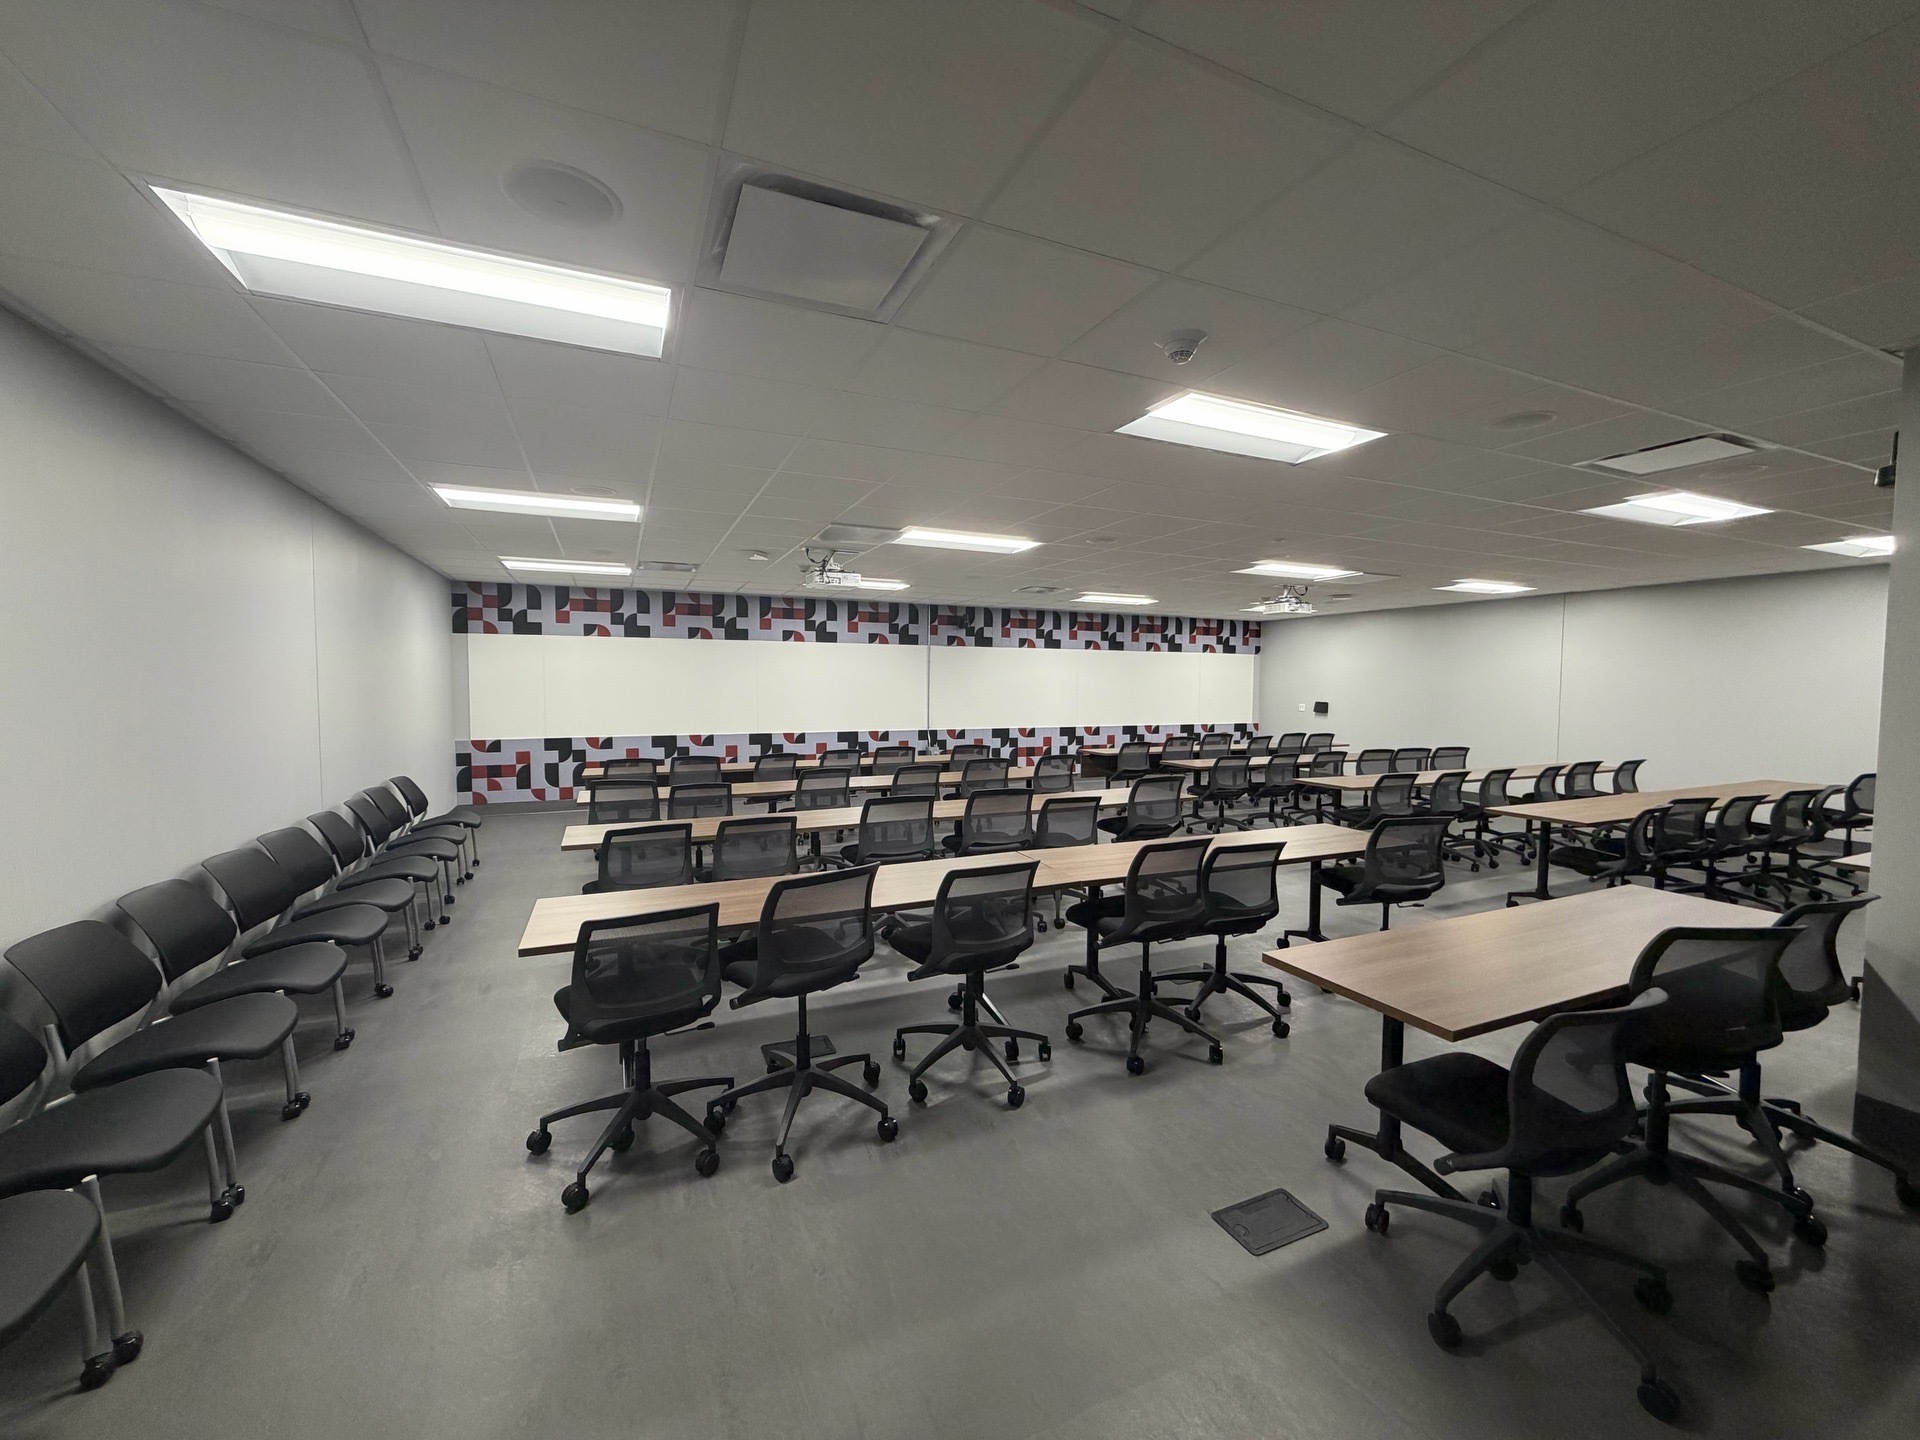
- Training room with 4 tables and 54 chairs
The Approach
With so many different spaces included in one project, organization and coordination were key.
RDI’s crew worked through the two floors systematically, installing furniture according to each space’s intended use. From individual private offices to larger training and conference environments, the team adapted the installation approach to the requirements of each area.
Foreman Paul Meyer led the project, coordinating the installation and helping keep the work moving across the two-floor footprint.
The Result
RDI completed the furniture installation across both floors, creating functional spaces for individual work, meetings, training, dining, and collaboration.
The completed project included 22 private offices, four conference rooms, eight training/computer workstations, 18 tables, and 98 chairs.
The variety of spaces demonstrates the range of commercial furniture installation projects RDI’s crews handle, from a single private office to large, multi-purpose workplace environments.